House For Sale in Hatfield
Hatfield, Harare South, Harare
USD 250,000
CEI1078
Description
In Hatfield, a home on a 3,965 square metre plot with more yard than most of the suburb can offer. Three bedrooms are served by one bathroom, with one lounge and a separate dining room giving the living areas a defined shape rather than one open run. The kitchen is fitted. Tiled floors run through the interior.
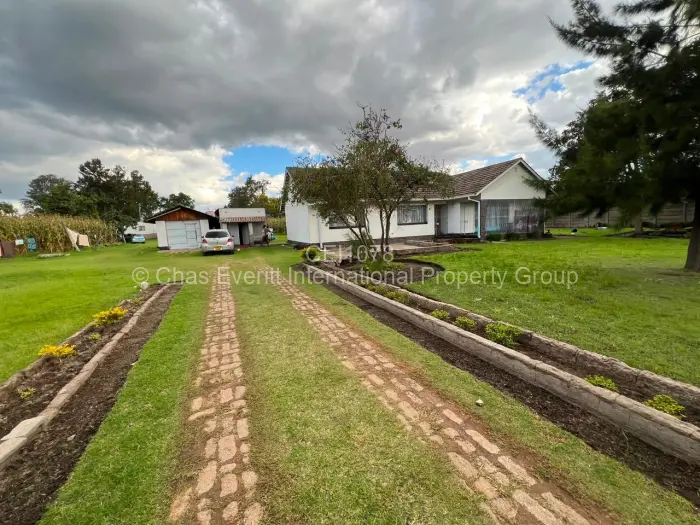
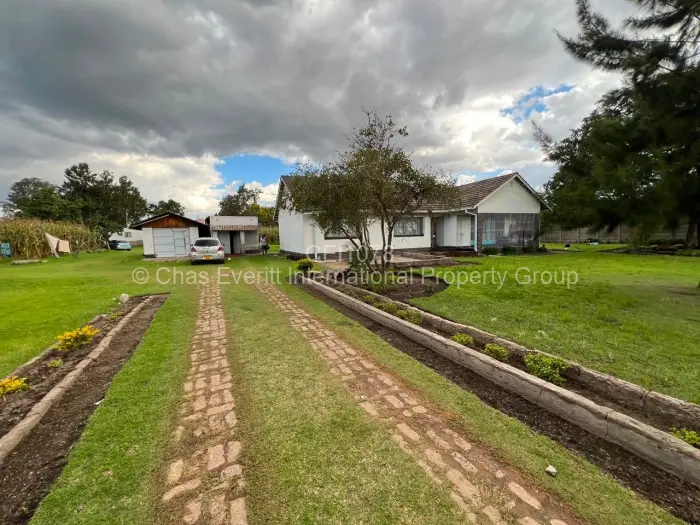
One garage sits alongside additional storage structures on the property. A cottage and staff quarters are also present separate from the main house, which gives the arrangement a degree of independence on both sides.
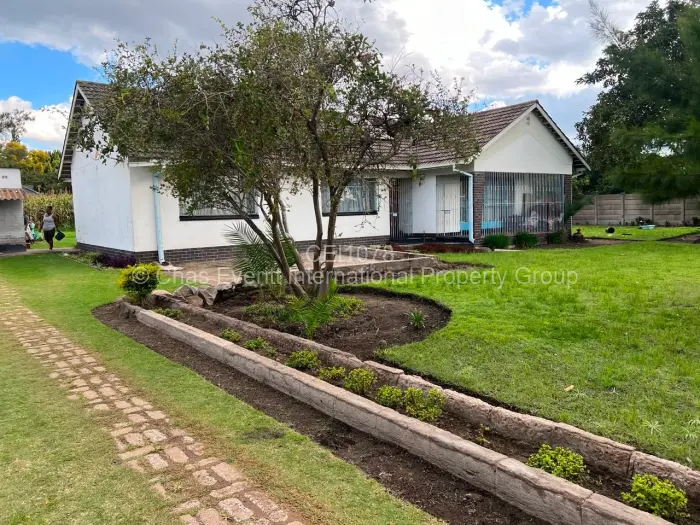
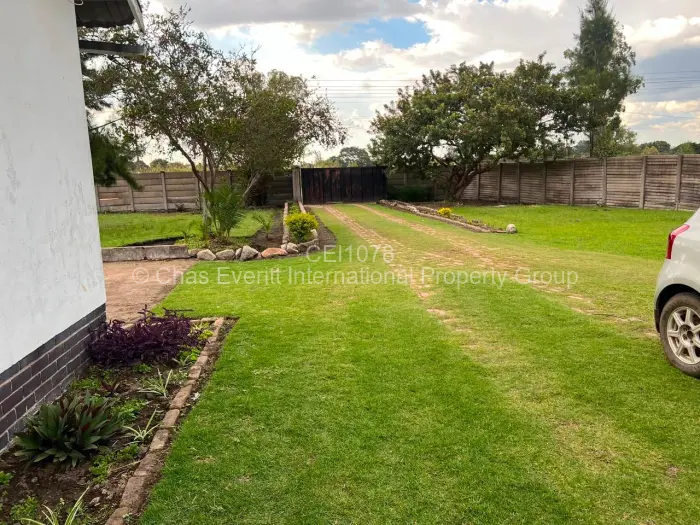
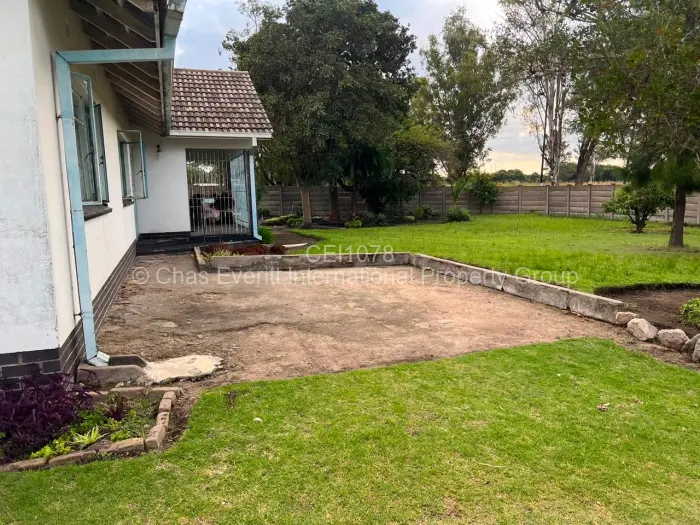
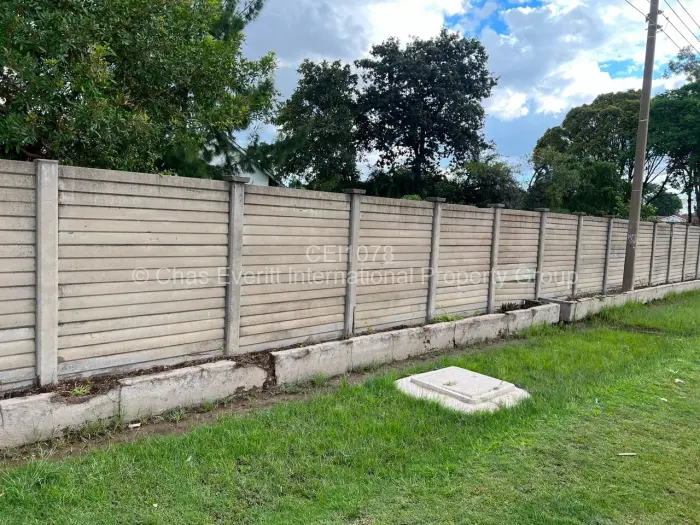
The yard is the thing here. Established lawn, mature trees, and planted borders edged with log surrounds cover the grounds. A paved brick driveway leads to the main residence. The perimeter is walled and fenced with horizontal slatted panels on a concrete base. At the rear, a patio area opens off the main structure.
The property is close to Seke road and can be easily converted for commercial use
Main Features
- 3 Bedrooms
- 1 Bathroom
- 1 Lounge
- 1 Garage
- 1 Borehole
- 3,965Sqm