House For Sale in Zimre Park
Zimre Park, Harare East, Harare
USD 100,000
CEI1164
Description
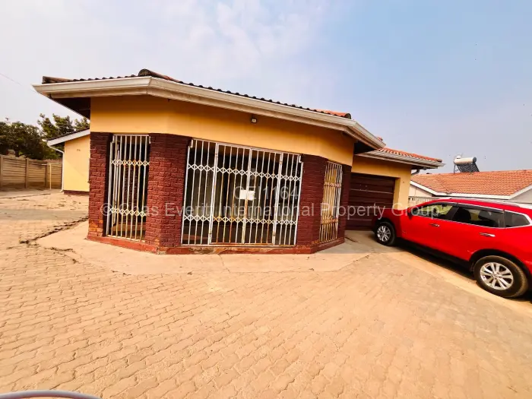
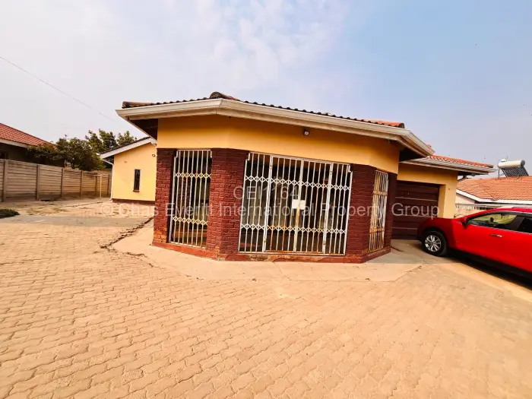
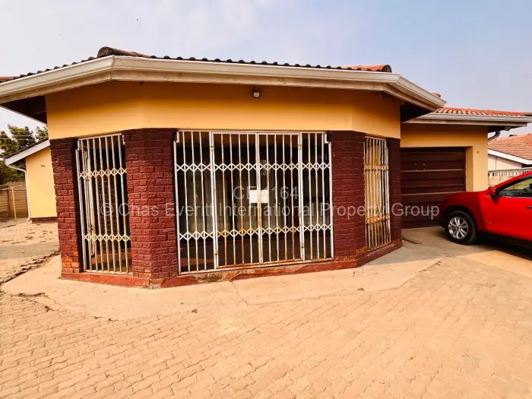
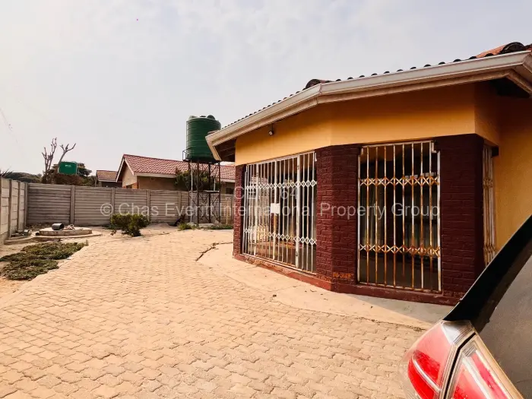
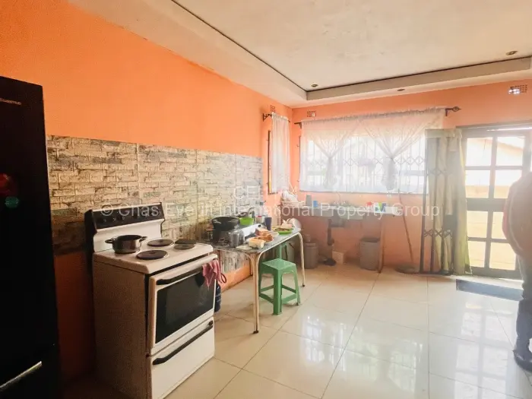
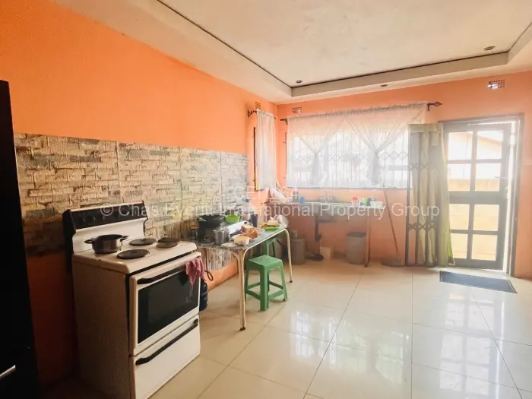
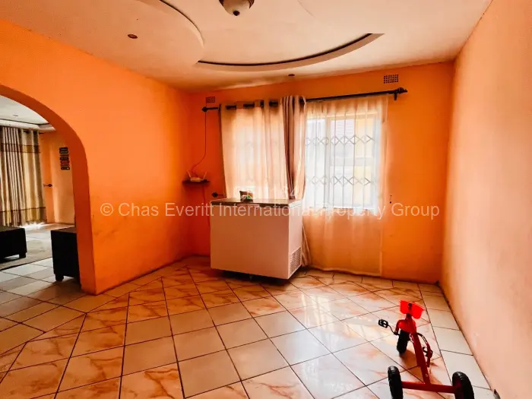
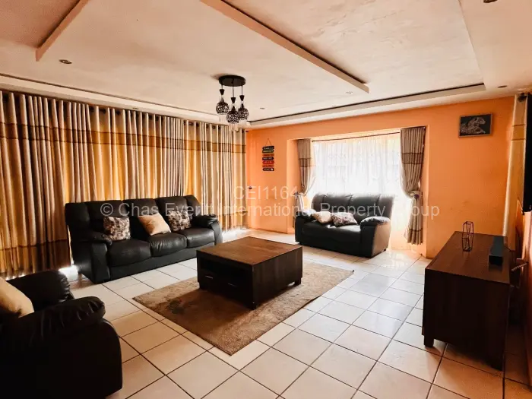
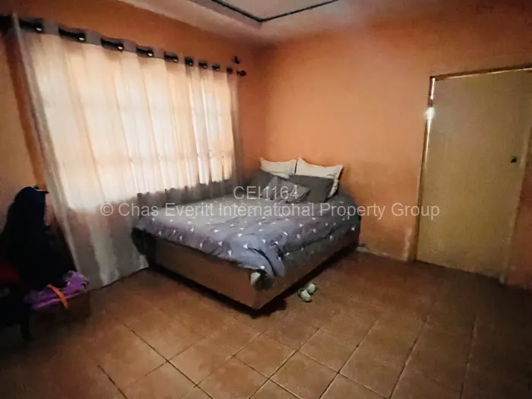
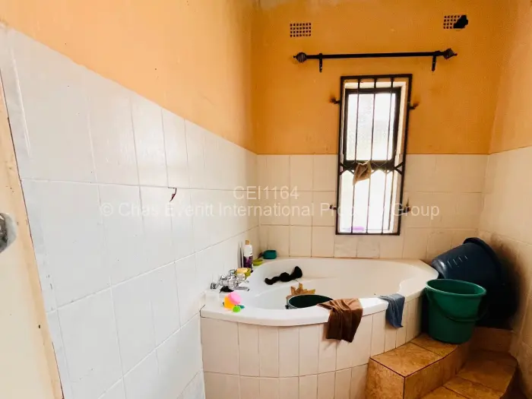
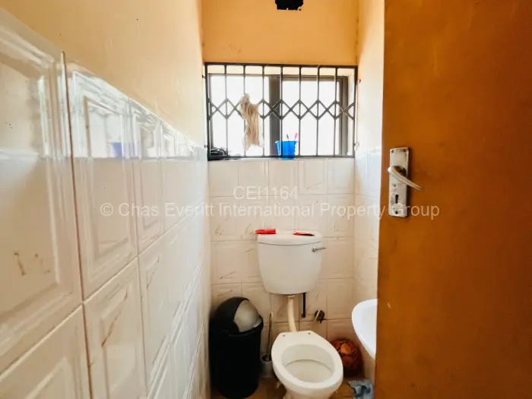
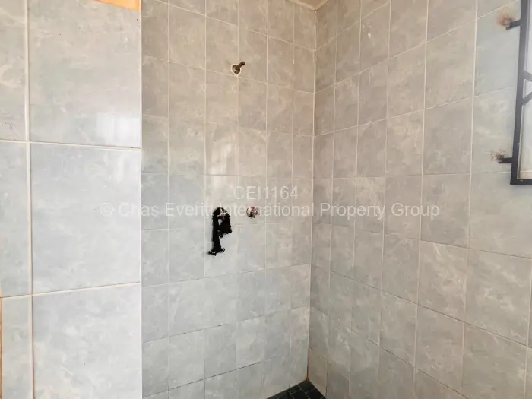
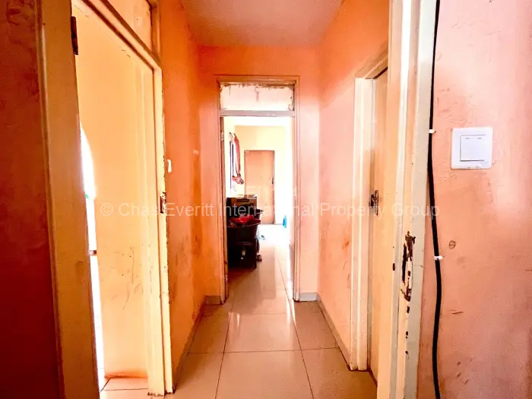
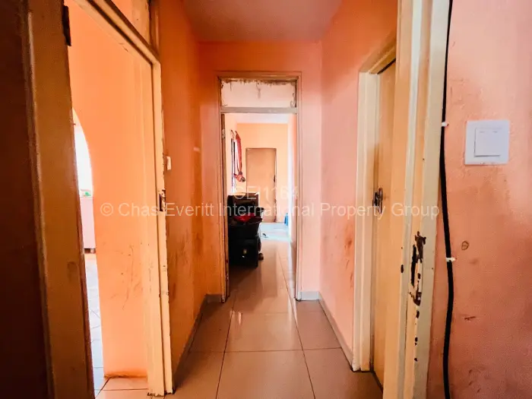
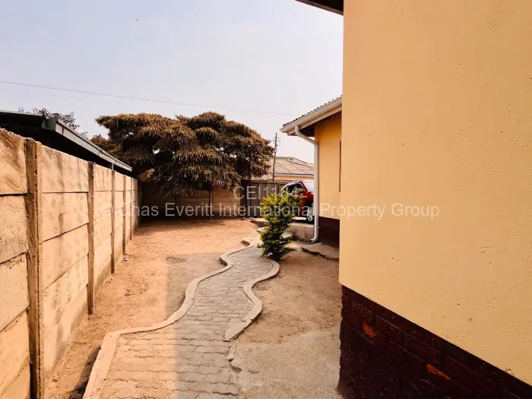
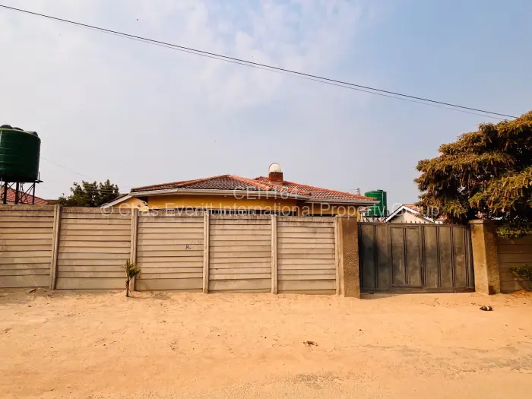
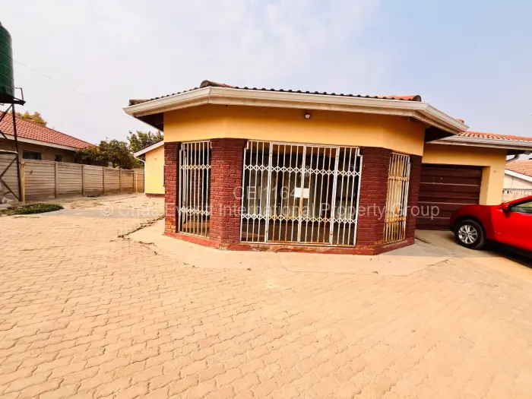
A house in Zimre Park, Harare, set within a walled and fenced boundary with a paved yard around the front and side. Inside are three bedrooms, two bathrooms, one lounge, and a dining room, with tiled floors carried through the kitchen.
The kitchen has a straightforward working layout, and the main bedroom is en suite. Outside, the paving keeps most of the yard covered, with a garden section softening the edges of the plot. There is one garage beside the front area, security bars fitted to the windows, and a water tank already in place in the yard.
A veranda runs off the house, looking onto the paved yard.
Main Features
- 3 Bedrooms
- 2 Bathrooms
- 1 Lounge
- 1 Garage
- 550Sqm