House For Sale in Highlands
Highlands, Harare North, Harare
USD 750,000
CEI1242
Description
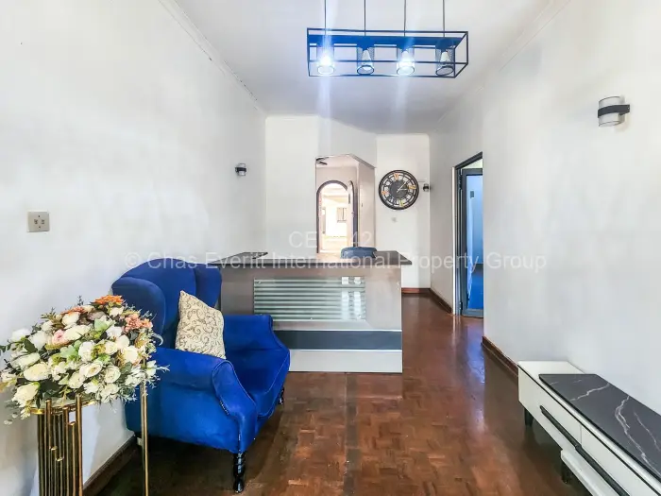
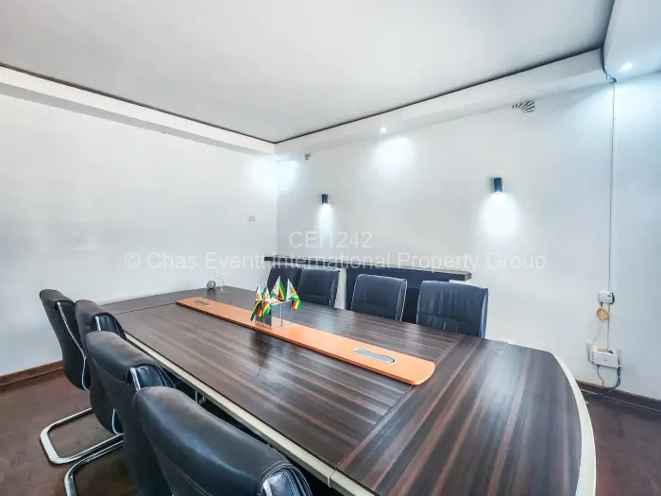
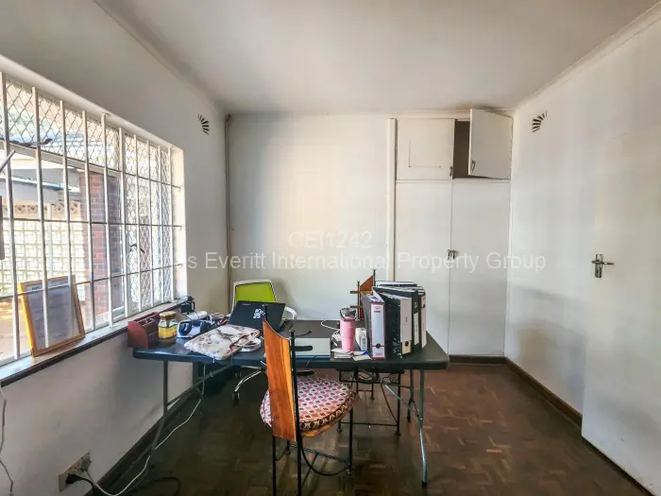
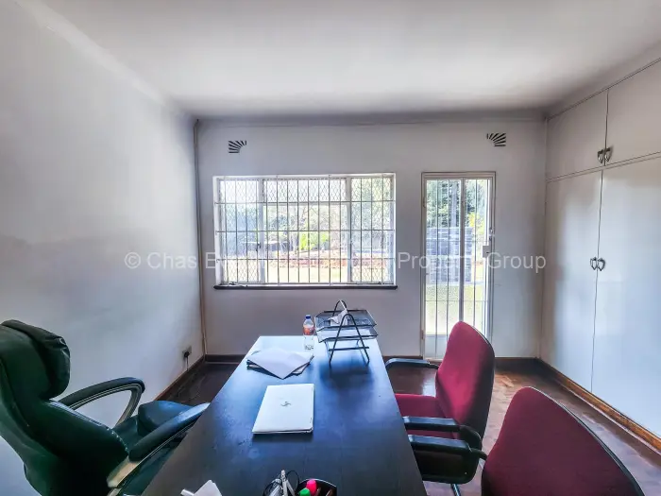
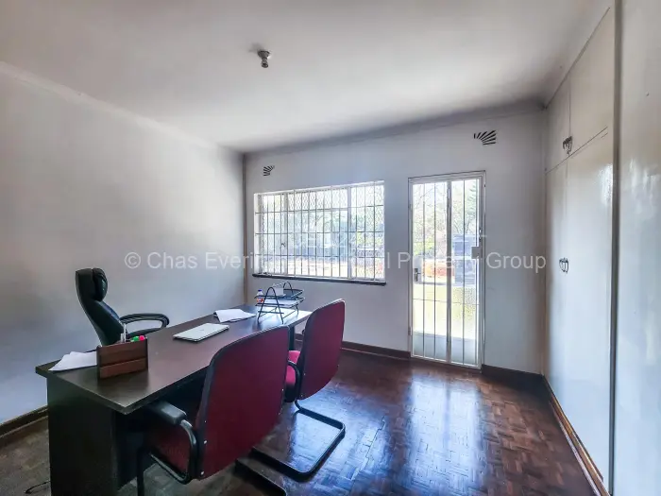
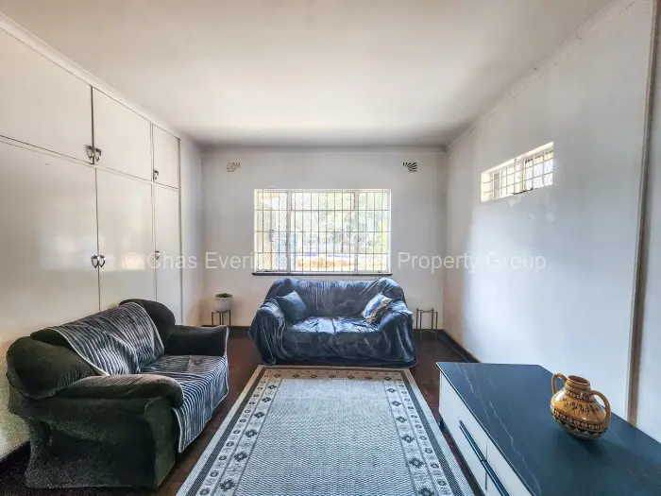
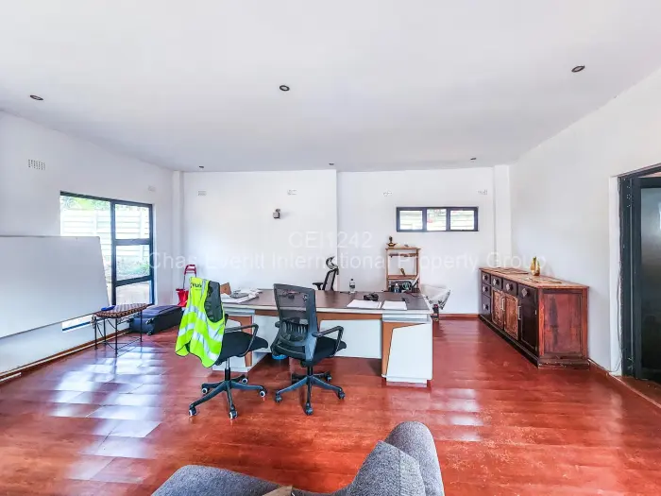
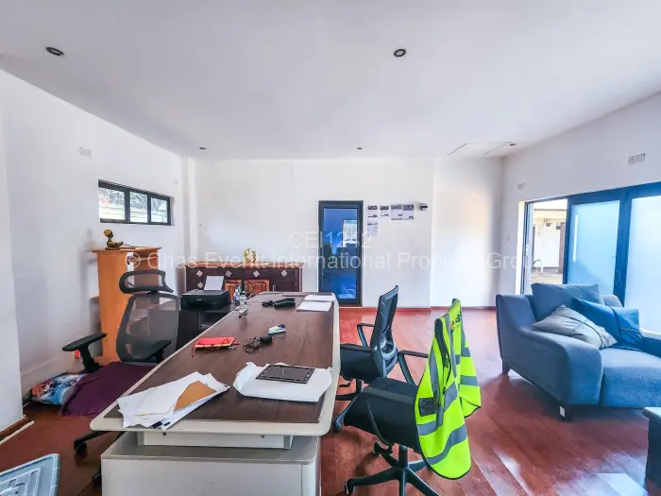
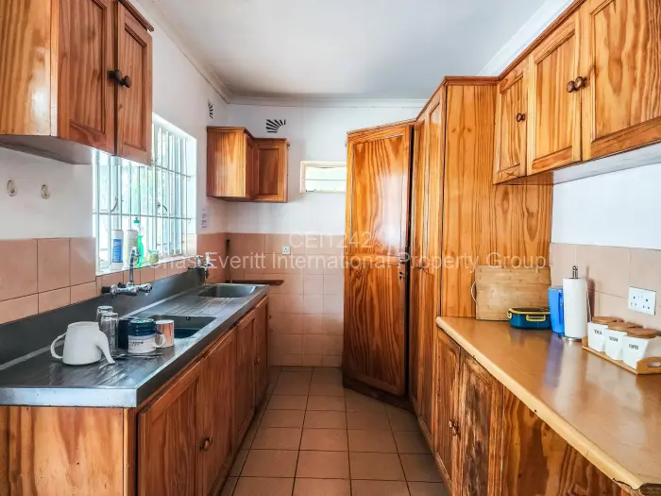
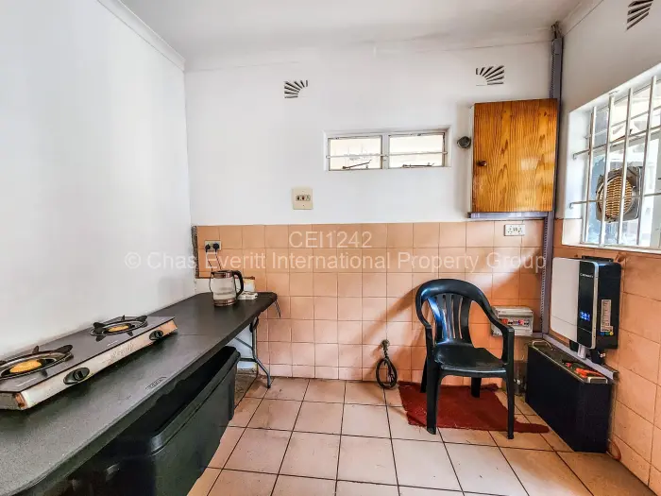
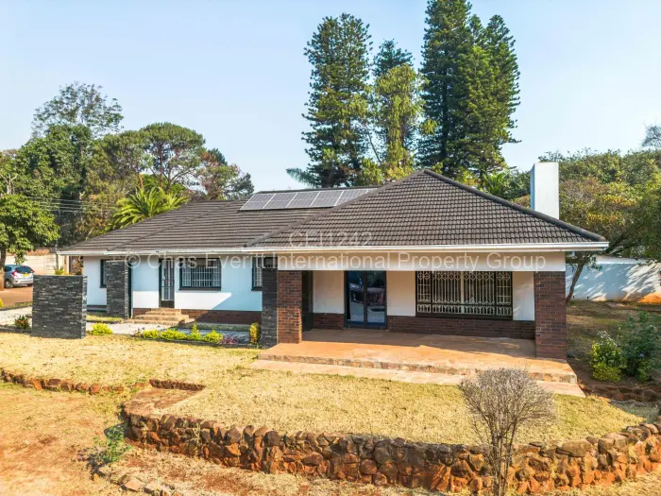
A house on a walled and fenced corner plot in Highlands, Harare, with four bedrooms and six bathrooms. The main rooms have wooden floors, and some of the bedrooms include built-in cupboards, with a walk-in closet off the main suite. There is one lounge with a fireplace, a fitted kitchen with built-in cabinetry, a dining room, and office space set within the house.
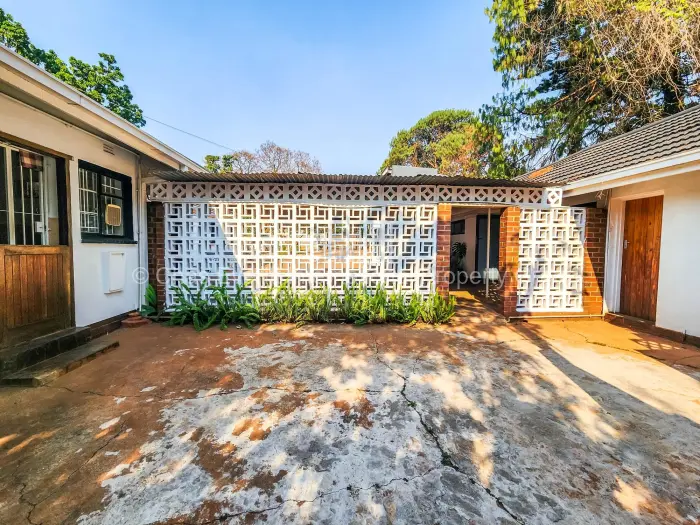
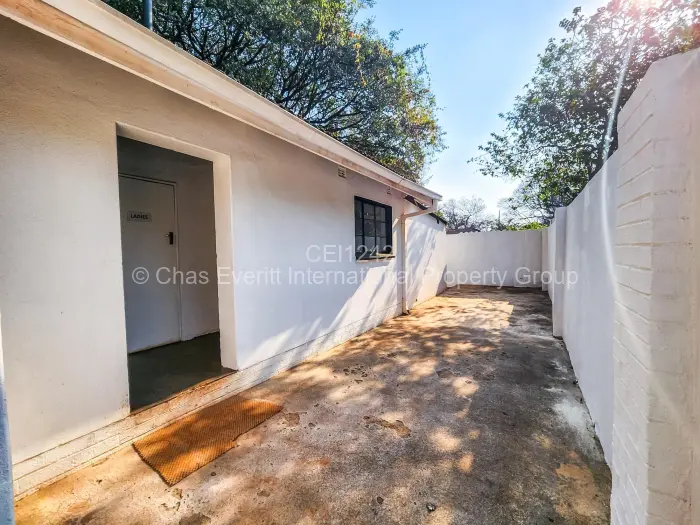
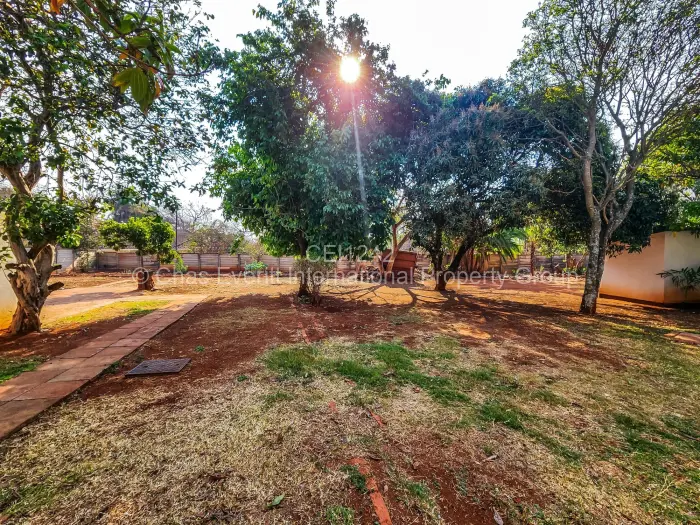
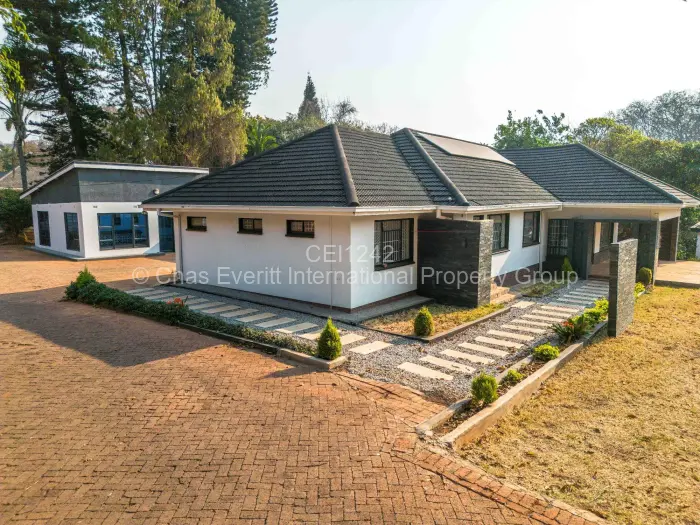
Outside, the yard opens out around a garden, a courtyard, and a swimming pool, with a veranda running off the house. A cottage and staff quarters sit separately on the stand, and there is a garden shed as well. One borehole, water tanks, and a solar system are already in place.
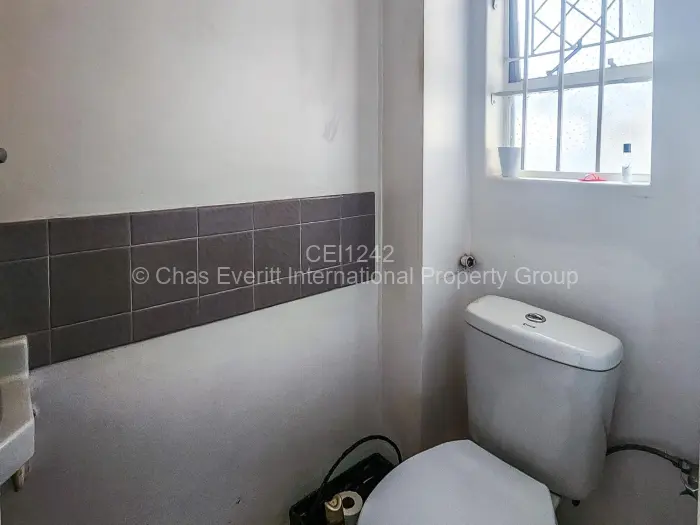
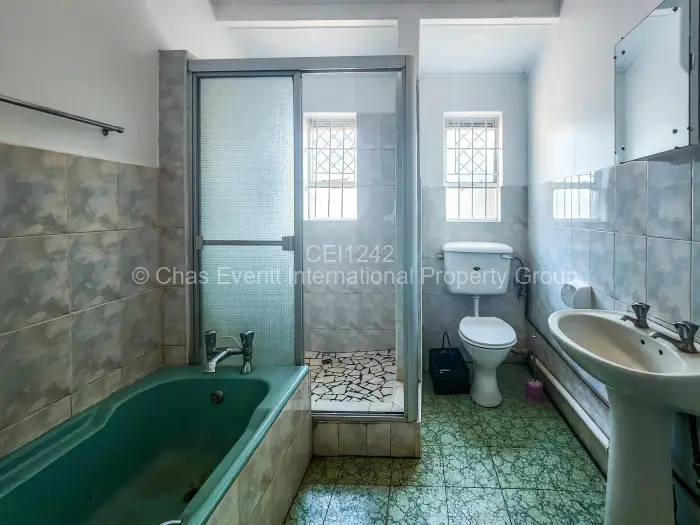
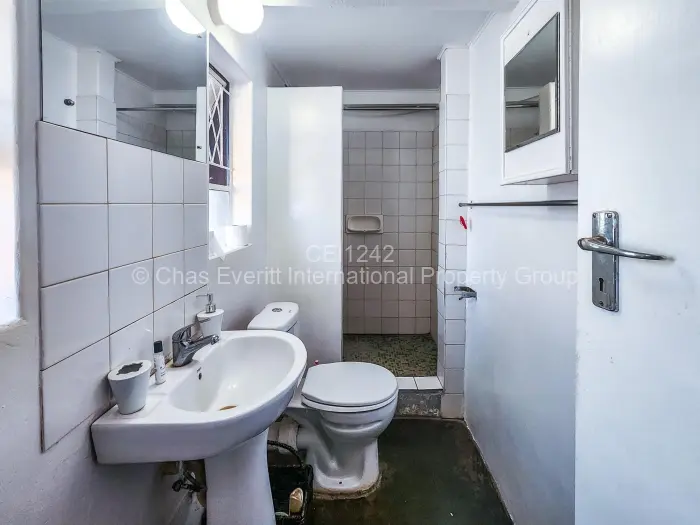
Security details are covered by an electric fence, an electric gate, and security bars on some windows and openings. The bathroom shown has tiled walls and flooring, with a bath and a separate shower enclosure.
Main Features
- 4 Bedrooms
- 6 Bathrooms
- 1 Lounge
- 1 Borehole
- 3,976Sqm