Townhouse/Cluster For Sale in Hatfield
Hatfield, Harare South, Harare
USD 115,000
CEI1220
Description
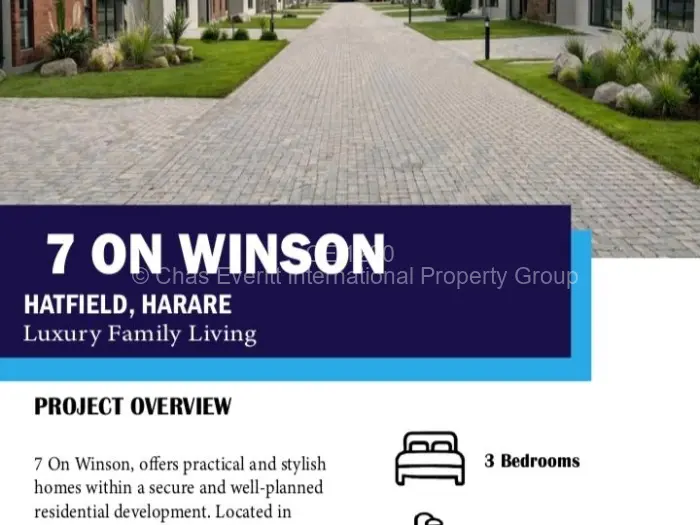
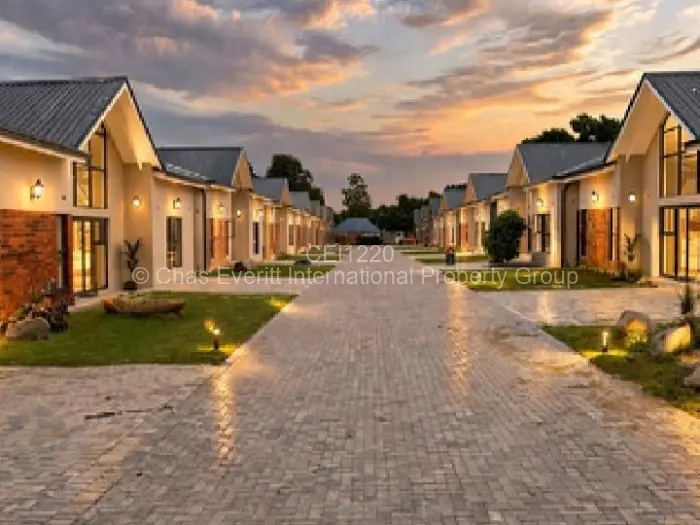
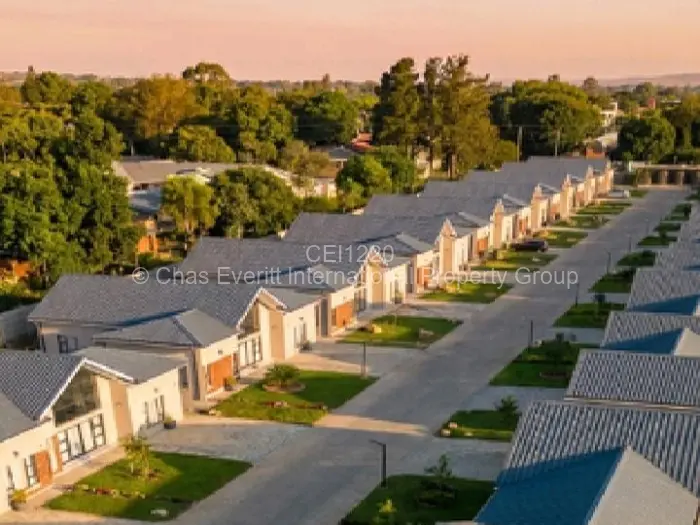
Set within a managed development in Hatfield, Harare, these off-plan homes are arranged along a shared paved driveway with each one opening onto its own small lawn and planted frontage.
Inside, the layout includes three bedrooms, two bathrooms, one lounge, a dining area, and a fitted kitchen. Tiled floors run through the home, and water tanks sit alongside the municipal supply and borehole water supply. The development has an electric gate, and levies are included.
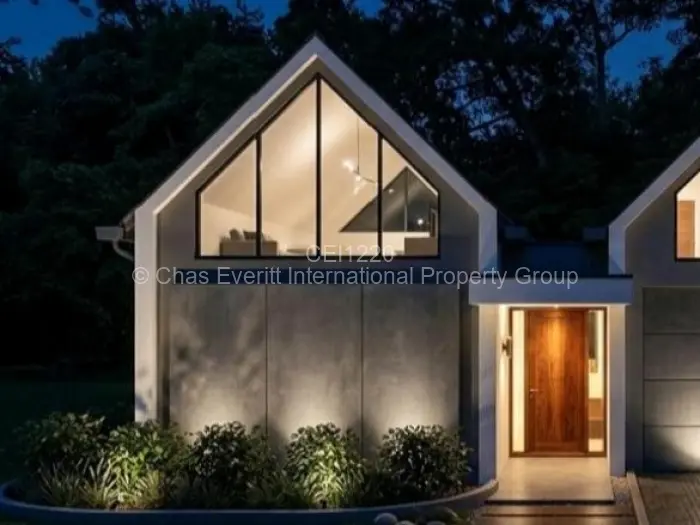
At the entrance, a covered verandah leads into the house.
Main Features
- 3 Bedrooms
- 2 Bathrooms
- 1 Lounge
Other Features
1
Storeys
1
Dining Rooms
Municipal Water
Levies Included
Reliable Zesa
Payment Terms
Fitted Kitchen
Tiled
Water Tanks
Electric Gate
Walled/Fenced