Warehouse/Industrial For Sale in Donnington
Donnington, Bulawayo CBD, Industrial, Bulawayo
USD 650,000
CEI0964
Description
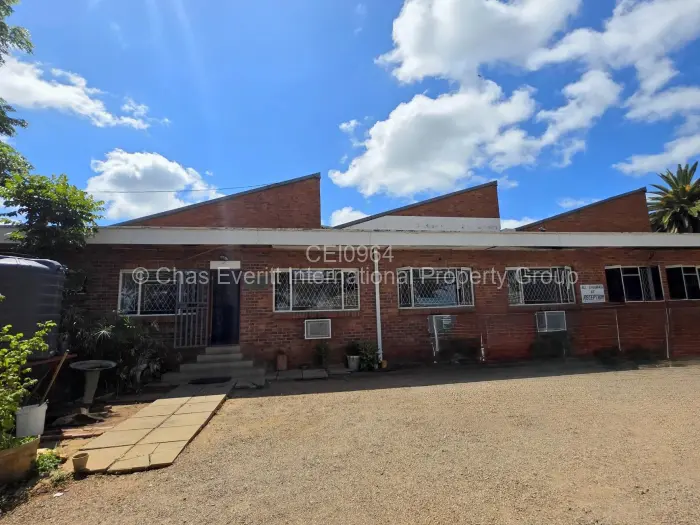
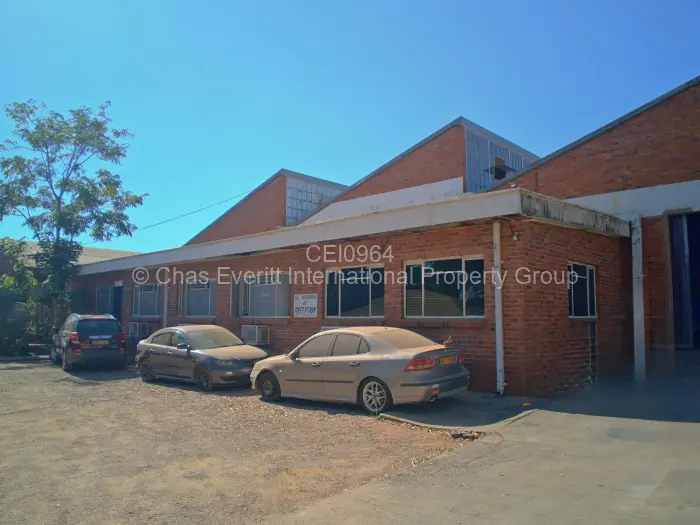
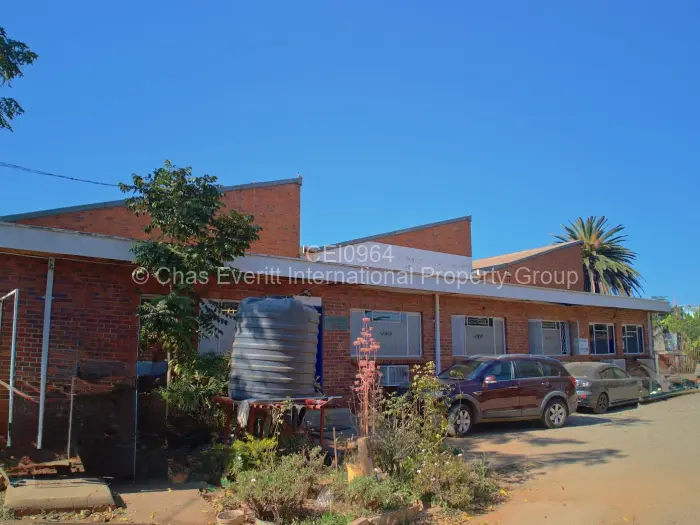
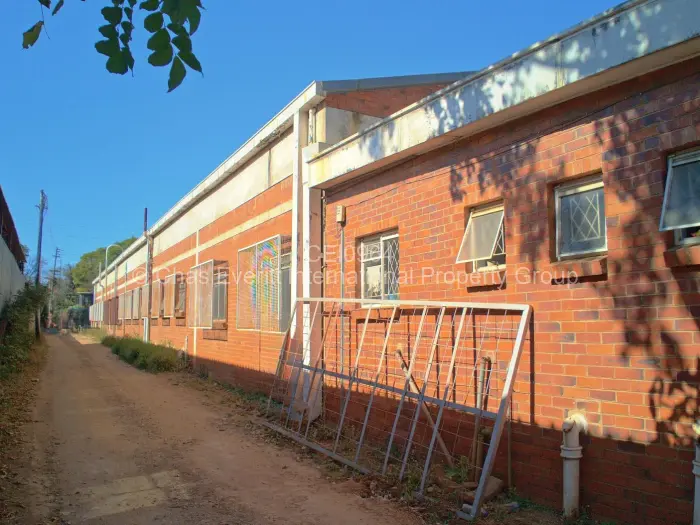
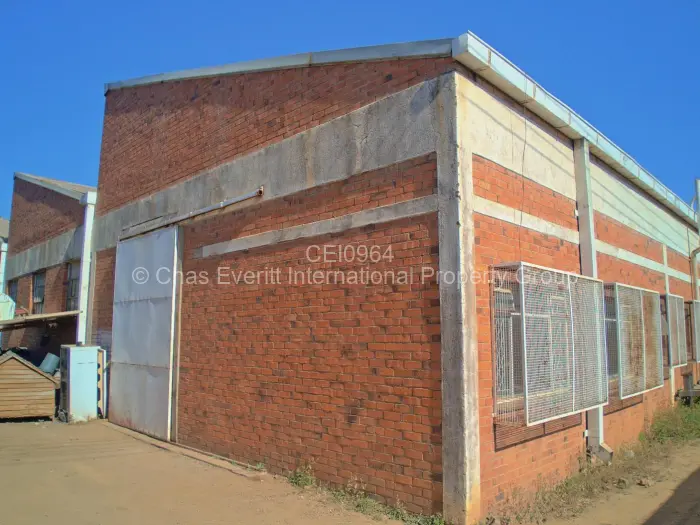
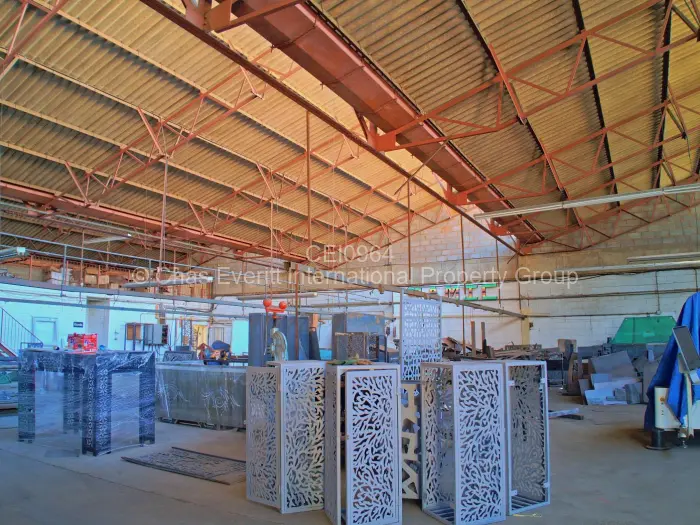
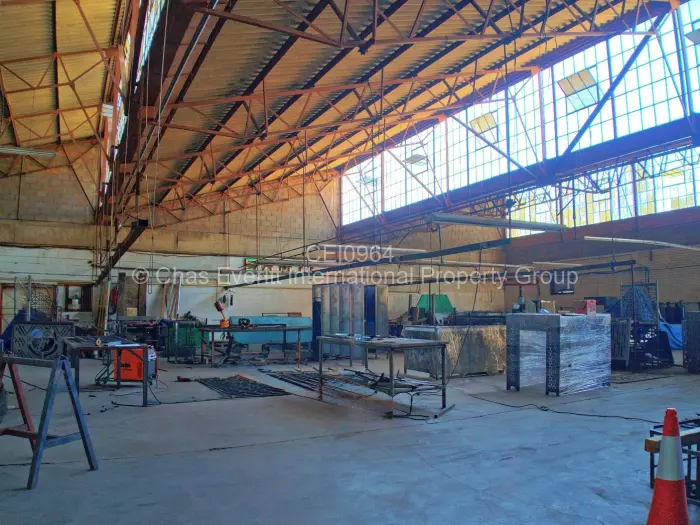
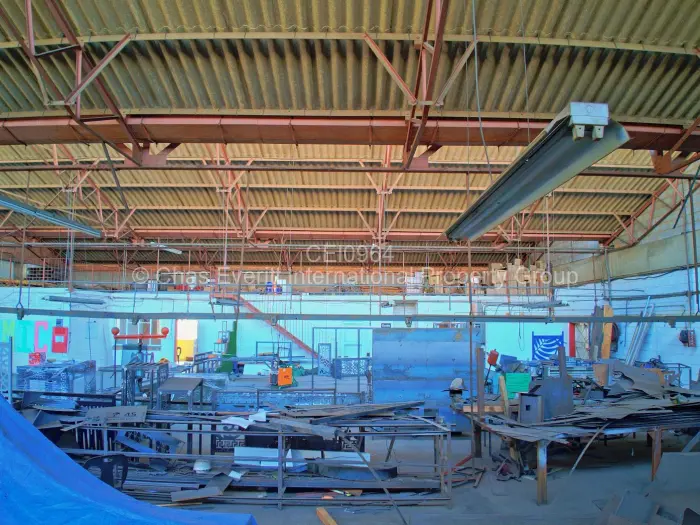
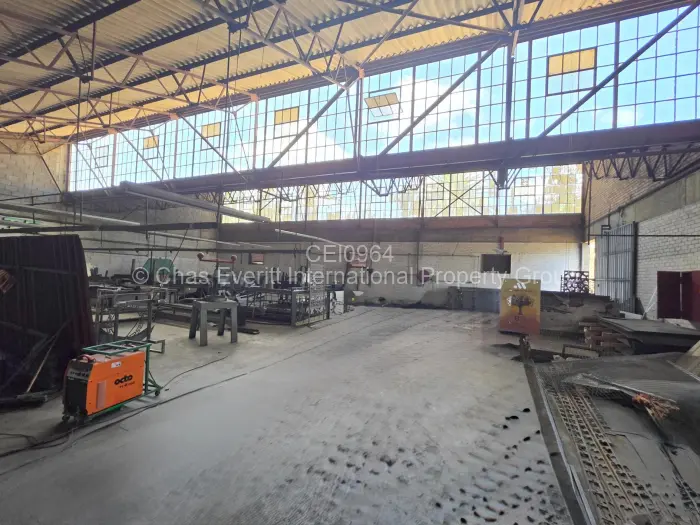
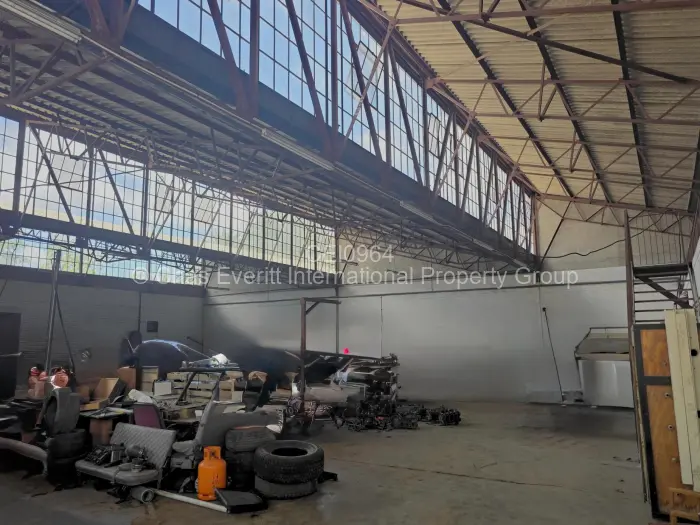
This well-designed 1,800m (approx) industrial property offers a versatile combination of warehouse, workshop, office, and administrative space, making it ideal for manufacturing, warehousing, logistics, engineering, or distribution businesses.
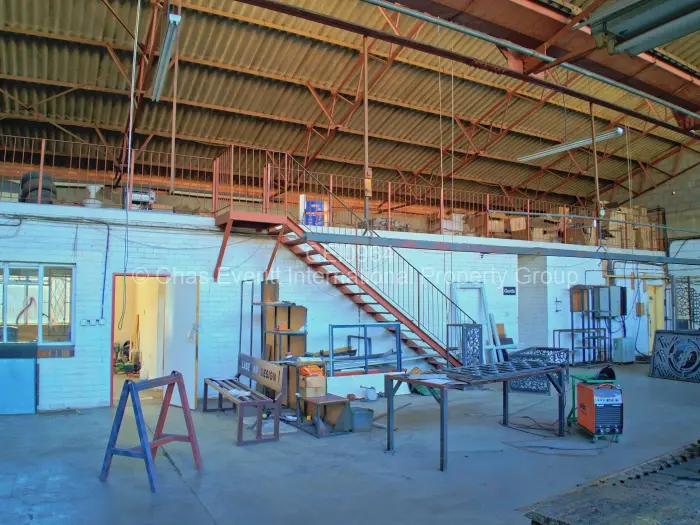
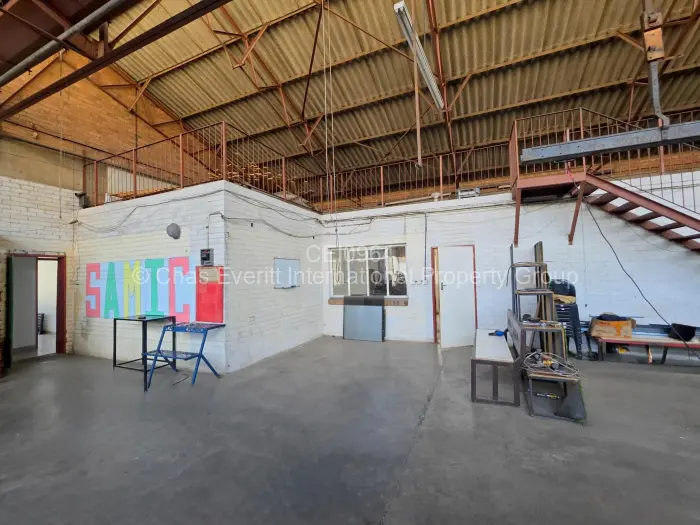
The property features a spacious 25m x 25m workshop complete with a mezzanine floor, kitchen area, office space, and staff ablutions comprising four toilets, one urinal, and wash basins.
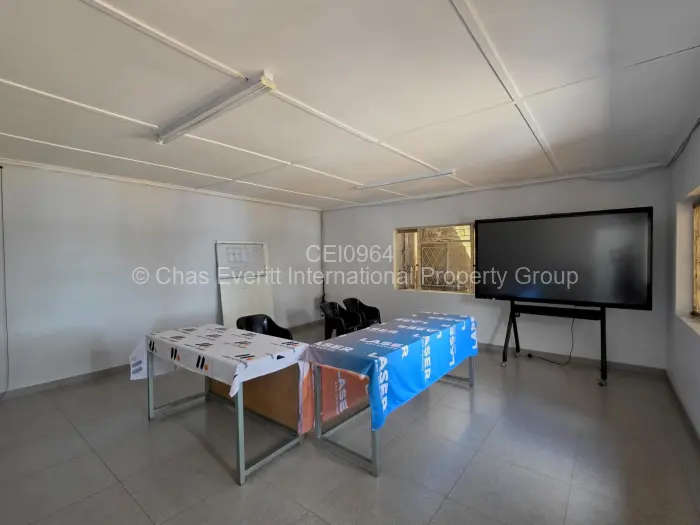
The front administration section includes a welcoming reception area, nine offices, a kitchenette, two private toilets with basin facilities, and a secure strong room, providing ample space for management and administrative operations.
A second 25m x 25m rear section offers additional workspace with three offices, a storeroom, an office with a sink, and separate staff ablutions featuring three toilets and one urinal.
Situated on an 2284m stand , the property enjoys excellent road frontage and easy access directly off Main Plumtree Road, ensuring convenient access for staff, suppliers, and heavy vehicles.
Main Features
- 3 Bathrooms
- 3 Garages
- 2,284Sqm